Completed in 1972, the Chapman Building and University House met two ambitions at the University of Salford: create much more flexible types of teaching, and continue to strenghten the campus community. Designed by W. F. Johnson and Partners, their concrete forms belonged to the expanding Phase III+ development, bringing shared facilities into the northern part of the campus.
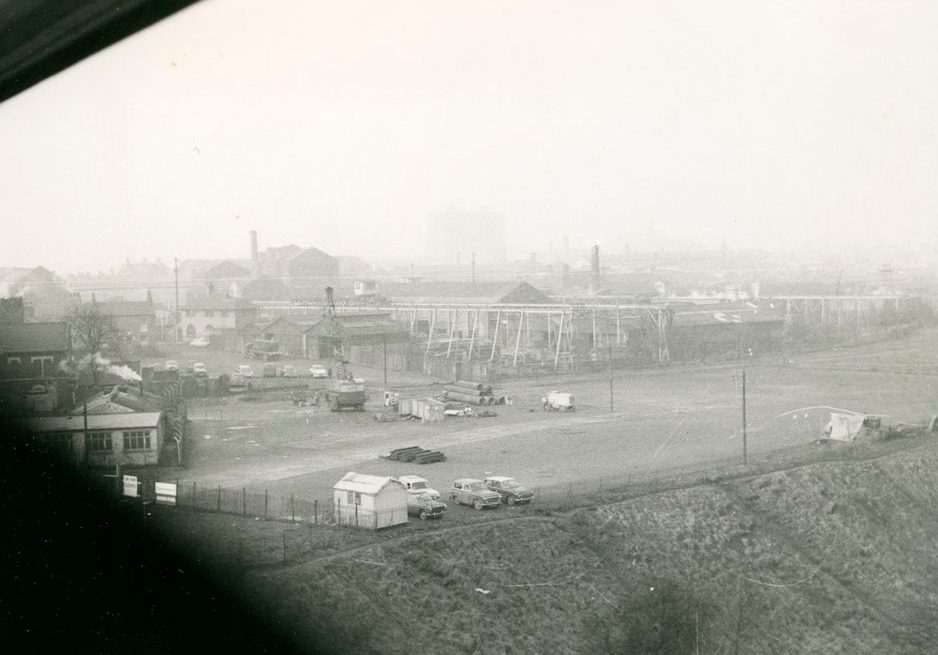
Planning for Chapman’s communal lecture theatres was underway by 1969. Discussions with Salford City Council’s Development and Planning Committee were followed by approval after consultation with the University Grants Committee, who by this point, were taking a close interest in the university’s growing campus. Construction took eighteen months. The building occupied the former Kirkham and Ashtons timber yard (seen below), on an elevated site formed from landfill around 1900. Proximity to the Manchester, Bolton and Bury Canal created challenging ground conditions, requiring piled foundations.
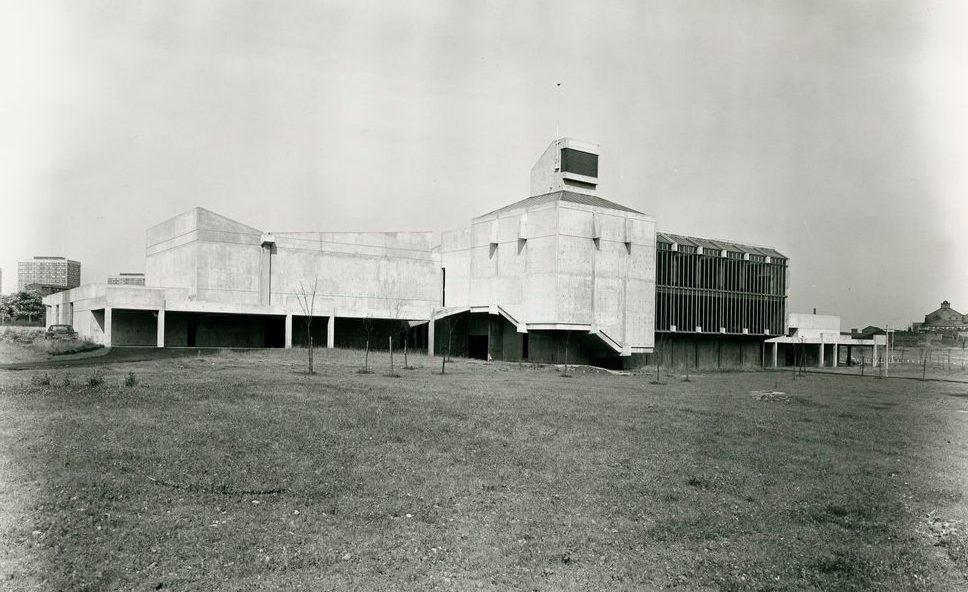
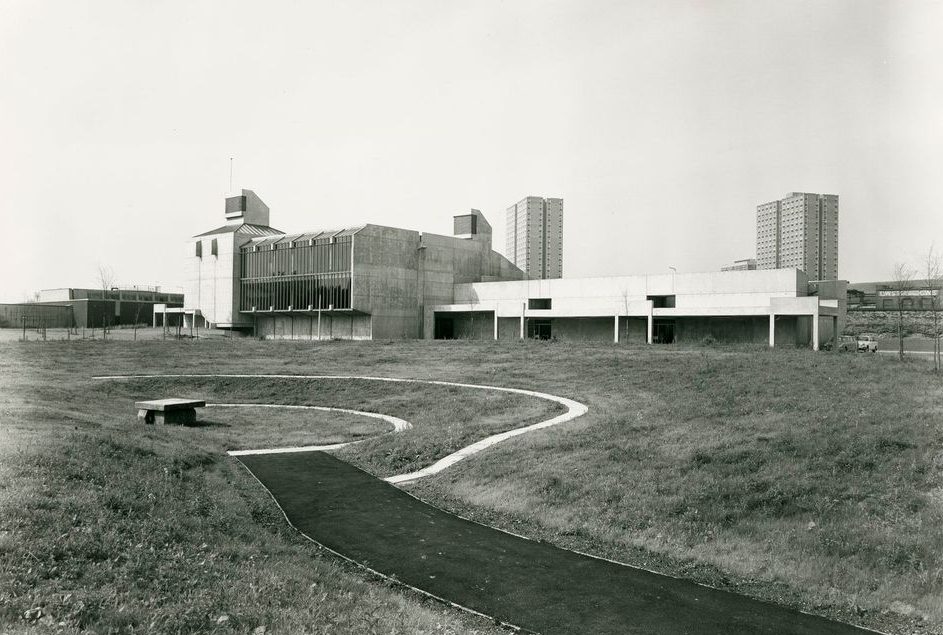
Chapman’s elongated shape followed the arrangement of five lecture theatres, accommodating audiences from 150 to 500 students. Two larger theatres were reached from the first floor, with three smaller theatres at ground level. Each was an independent, sound-insulated unit, accessible from the pedestrian link intended to connect a proposed scheme for the Mechanical Engineering and Physics departments. The arrangement supported shared teaching, while allowing staff ready access to equipment, teaching materials and stage sets.
Practical requirements shaped the design. Cloakrooms and toilets opened off the main entrance hall, alongside a preparation room fitted with a fume cupboard. Floor, wall and ceiling finishes were selected for function. Outside, however, concrete became a sculptural material. Light-coloured aggregate and white cement divided the walls into proportioned panels. The largely windowless lecture theatres expressed the slopes of their internal floors through their external forms, giving the building its distinctive profile. Views towards the neighbouring park were secondary to pure functionality, although the interior offered a better degree of visual interest. A glazed roof illuminated the main staircase, where a large mosaic mural covered the principal wall. The building was named after geophysicist Sydney Chapman, who grew up in Eccles and studied at the Royal Technical Institute in 1902.
Contemporary comparisons linked the architectural style and sculptural form to the buildings of London’s South Bank. Writing in The Buildings of England, Sir Nikolaus Pevsner (1902-1983) described the Chapman Building as exemplifying a “Southbank look”. His phrase captured the predominantly windowless, grey-concrete façade and a visual affinity with the monumental architecture of London’s South Bank. Sculptural form invites comparisons with the nearby buildings of the Southbank Centre (including the Modernist Queen Elizabeth Hall and Purcell Room), as well as the more overtly expressive architecture of the Hayward Gallery, National Theatre and IBM Building. Together, these comparisons place Chapman within a wider architectural vocabulary of bold concrete structures, sculptural forms and functional expression, characteristic of what is today commonly recognised as Brutalism. Although this character is harder to appreciate in its current form, a walk around to the western elevation reveals the Corbusian concrete staircases which still preserve some of the architectural character Pevsner witnessed. His approach to viewing, documenting and interpreting buildings continues to provide modern day reference points for architects, photographers and critics interpreting the built environment.
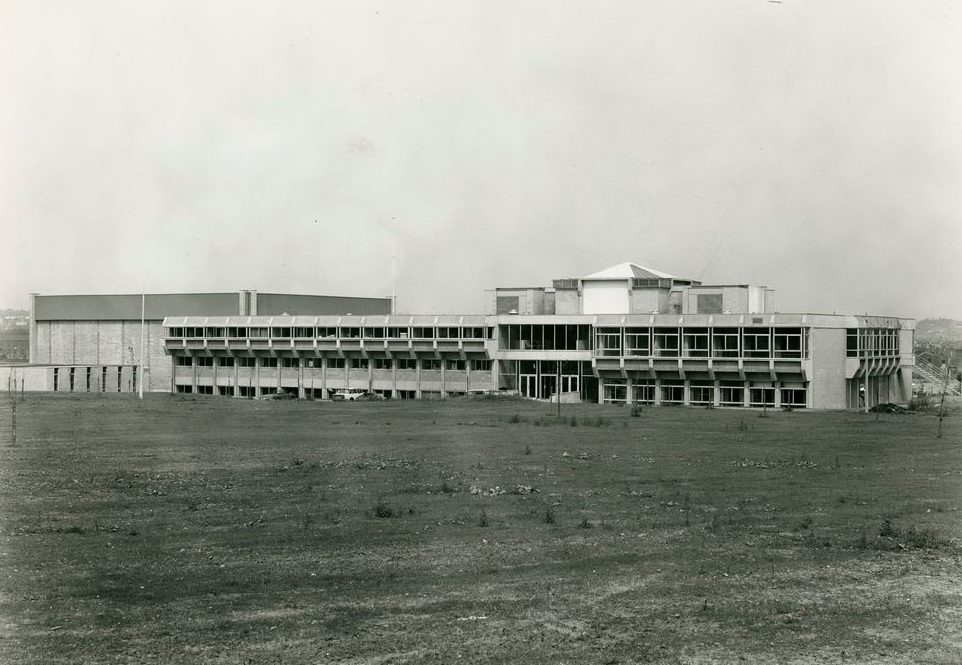
University House addressed another longstanding need: bringing non-academic facilities together. University Grants Committee funding supported a scheme to include administration, catering, sports amenities and the Students’ Union. Earlier campus plans placed these ambitions within a broader programme of expansion, including engineering buildings, a library with space for extensions, and accommodation for languages and economics. The eventual site for University House lay further north than originally envisaged.
Construction began in 1969 and finished in 1972, with Cementation Ground Engineering undertaking specialist groundworks and H. Fairweather and Company acting as contractor. Board-marked reinforced concrete established an architectural relationship with the Chapman. Together, the buildings show how Salford’s campus expansion extended beyond individual academic departments. Shared lecture theatres supported flexibility in teaching, while University House provided spaces for the everyday social and practical life, including the Students’ Union bar! Their architectural affinity gave these complementary ambitions a coherent presence within a fastly developing Peel Park Campus. Both incorporated contemporary artworks, some remaining, while others have since been lost. View more buildings
Chapman Building
Address: Peel Park Campus, Salford, M5 4QW; Construction: 1969-1972; Architect: W. F. Johnson and Partners; Scheme: Phase III+, Major Development Plan (1964).
University House
Address: Peel Park Campus, University Road, Salford M5 4WT; Construction: 1969-1972; Architect: W. F. Johnson and Partners; Surveyor: Cementation Ground Engineering; Contractor: H. Fairweather and Company; Scheme: Phase III+, Major Development Plan (1964)