Architectural Heritage

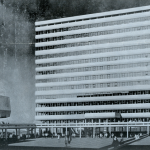
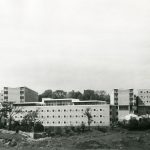
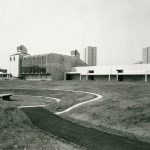
Exterior of Chapman Building shortly after construction, c.1973

Pevsner’s “Southbank Look” at Salford: Chapman and University House

Chapman Building and University House, completed in 1972 to support flexible teaching and campus community at Salford. Their bold concrete forms, contemporary artworks and surviving sculptural details reveal the architectural character behind Pevsner’s description of a “Southbank look”
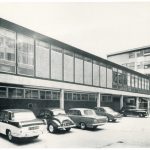
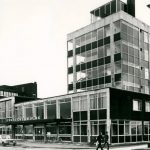
Computer Centre, Royal College of Advanced Technology, Salford, c1966 . Image: Salford Local History Library Collection.

Modern Computing

Originally designed as a dedicated computing centre, the Gilbert Rooms today are a somewhat overlooked part of the campus.

Perspectivist Peter Sainsbury

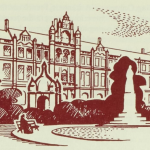
An unexpected enquiry led to a rediscovery of Peter Sainsbury’s architectural perspectives for Salford’s 1964 masterplan.

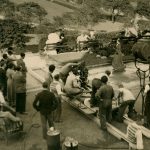
Filming of Hobson's Choice in Peel Park, c1954

Peel Park melancholy

Maggie Hobson: “I’ve been watching you for a long time and everything I’ve seen I’ve liked."

Crescent House, c1980s

Crescent House’s hidden casket

Here's the thing, a little fascinating nugget of detail concerning one of Salford's (and Greater Manchester's) finest Modernist buildings.

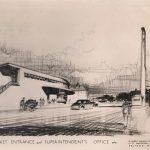
Cross Lane Market Superintendent Office and Clock Tower

Pendleton’s Streamline Moderne

Pendleton's former Cross Lane Market Office is an almost forgotten gem in the architectural discourse concerning the City of Salford.

Viva Space, Hope, and Brutalism

Elain Harwood (1958–2023) and her untimely death, reflecting on her work in Space, Hope and Brutalism: English Architecture.

Oaklands Road halls of residence, Kersal, c1970 (2)

Davy Joule Faraday

Investigative work has uncovered new details about Salford's first student halls of residence at Oaklands Road, designed by Tom Mellor.

Royal Institute of British Architects

RIBA Archive

A visit to the RIBA Library and Collections at 66 Portland Place, London, designed by architects for architects.