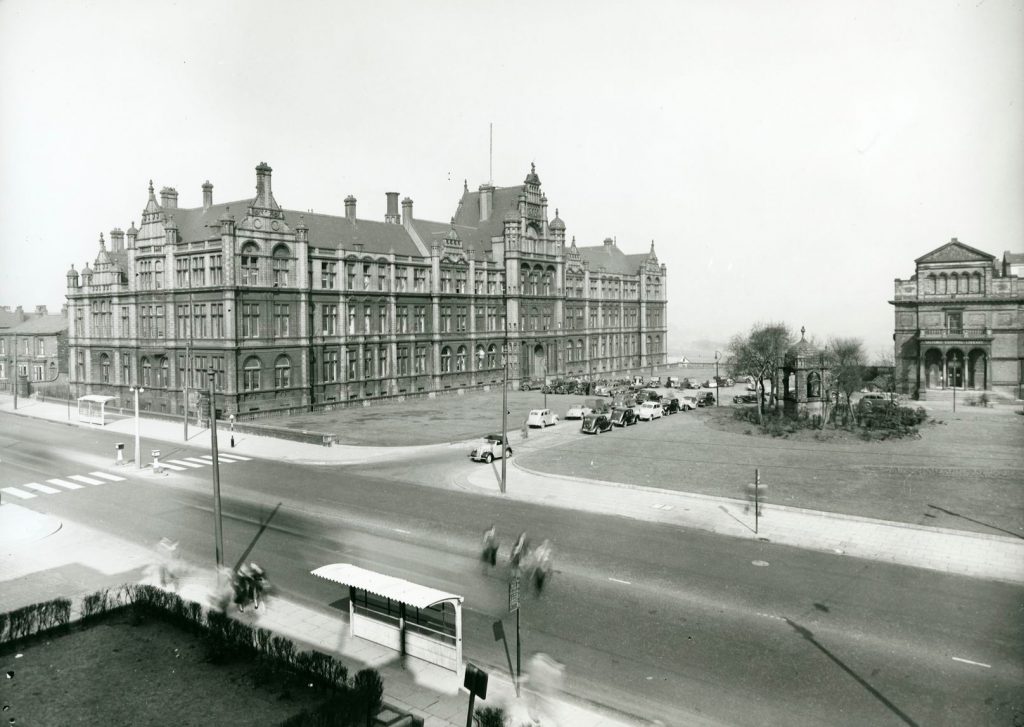
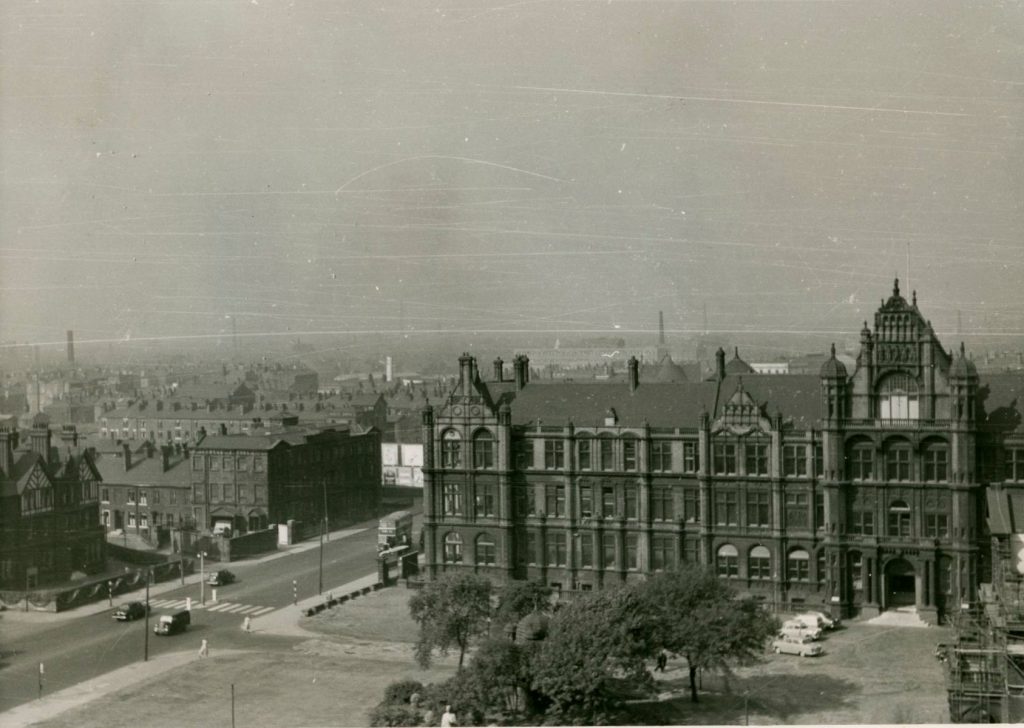
Before science towers and specialist laboratories transformed the skyline around Peel Park, the Peel Building gave technical education a commanding presence on Salford Crescent. Salford’s Royal Technical Institute opened in 1896, bringing together industrial need, municipal ambition and a conviction that technical education deserved a purpose-built home to rival those in Manchester and elsewhere in the North West. Peel Building forms the nucleus of the university campus which expanded rapidly from the 1950s.
Throughout the nineteenth century, Salford’s factories, engineering works and textile industries generated demand for increasingly specialised skills. Apprenticeships remained important, but learning directly from an experienced tradesperson couldn’t always provide the scientific understanding required by changing production methods. Existing providers, including Pendleton Mechanics’ Institute and Salford Working Men’s College, offered opportunities for improvement through classes and shared resources, and their work created a foundation for a more coordinated approach to technical education.
The Technical Instruction Act (1889) gave local authorities greater scope to support this provision through public funding. Salford responded by establishing a Technical Instruction Committee, chaired by Mayor Benjamin Robinson. After committee members visited institutions in Bradford, Huddersfield, Leeds and Oldham, they made recommendations to create a new provider attuned with local employment, including machine construction, electricity, building, spinning, weaving, bleaching and dyeing. Although the Working Men’s College offered their premises, the committee favoured a purpose-built institution. A £55,000 loan application supported the proposal, supplemented by contributions from businesses and residents, including donations of specialist equipment. Land adjoining Peel Park, formerly known as Marlborough Square, provided a prominent setting with the neighbouring museum, library and art gallery.
Salford commissioned local architect Henry Lord to design the Royal Technical Institute in 1891. His earlier work included the former Regent Road Branch Library (1872) and the former Black Horse Inn on The Crescent (1877). While the Institute was under construction, Lord designed the former John Street Board School in Pendleton (1895), seen here: Ellor Street and Unwin Street area under redevelopment, c1960s with whose red brick and prominent gables reminiscent of Peel. His appointment drew criticism because he had served on both the council and its Technical Instruction Committee, prompting questions about selection. He went on to design Salford Lads’ Club (1904), the 48th Municipal School in Hulme (1910) and the former Municipal Secondary School for Boys at Leaf Square (1914). The last of these brought his work full circle, providing a home for a school that had opened a decade earlier in the Royal Technical Institute.
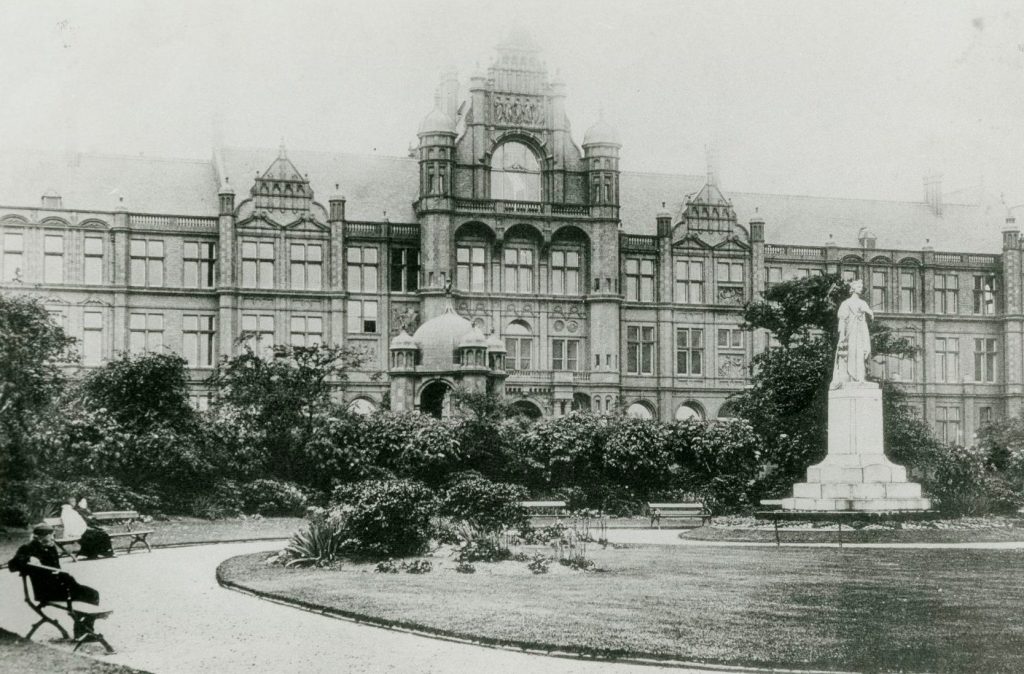
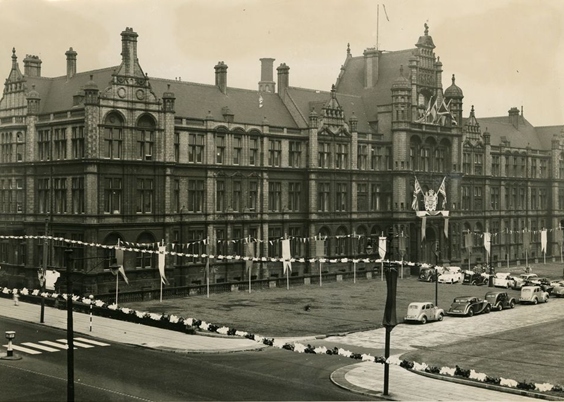
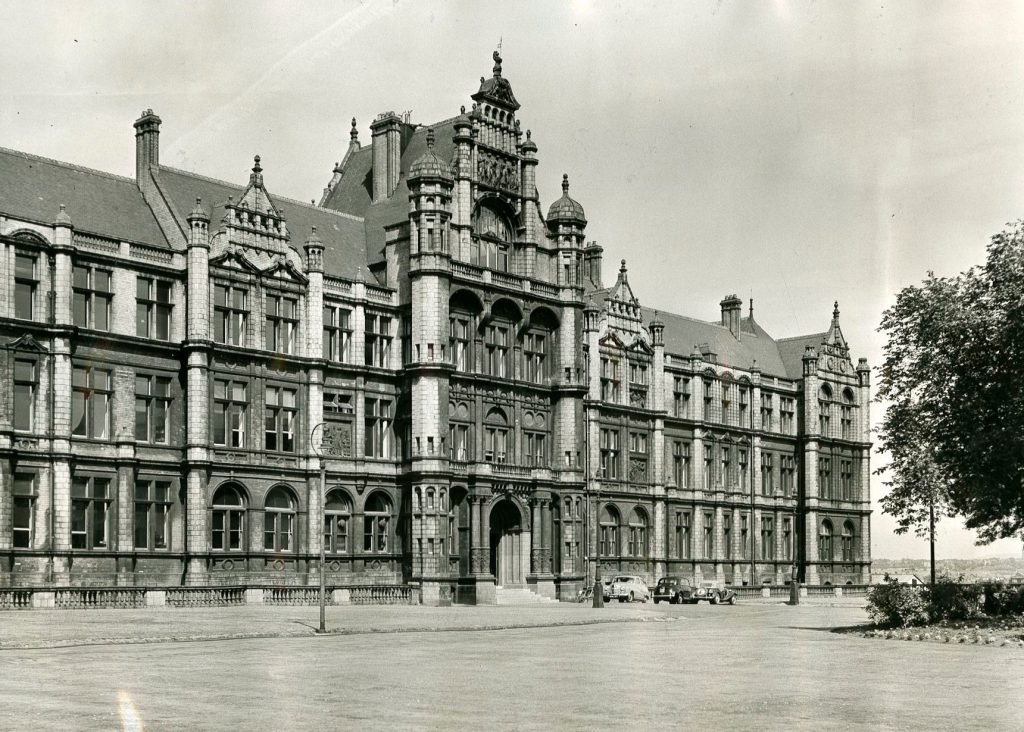
Lord’s final design gave the Borough of Salford an emphatic statement. Its long, three-storey elevation combined red brick and terracotta with shaped gables, prominent chimney stacks and a varied roofline. Renaissance and Jacobethan references gave historical authority to an institution concerned with contemporary industrial needs. The central entrance, framed by paired Ionic columns, established a formal point of arrival, while sculptural decoration connected the building’s appearance to the activities within. Relief panels representing art, science and industrial work made the educational programme visible on the exterior. Building, engineering, chemistry and textile production became subjects worthy of architectural ornament. These details invite closer inspection, while the building’s scale announces a presence from a distance. Viewed from the park, the frontage acknowledged the wider composition of The Crescent, it’s Georgian terraces, and surrounding statues, public lawns and pathways.
Inside, large windows brought daylight into teaching spaces, and a corridor extending through the building created circulation between departments. Staircases at either end connected its floors. Administrative accommodation supported the running of the institution, while specialist rooms served practical teaching. The Great Hall, designed for an audience of 600, accommodated lectures and public occasions; an organ donated by Lee Knowles added another dimension to its communal role. Construction took longer than anticipated. Poor weather and industrial disputes, including strikes involving plasterers, delayed the intended opening in 1895.
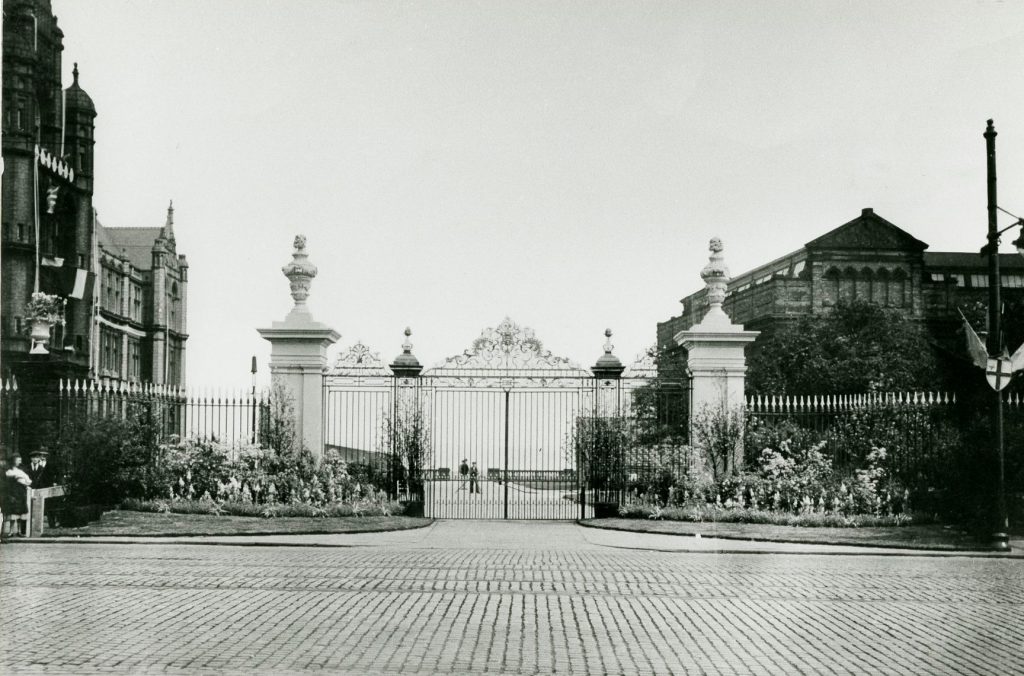
On Wednesday, 25 March 1896, the Duke and Duchess of York formally opened the institute, The Manchester Guardian vividly documenting the day. Decorated streets and temporary arches stretched across the procession route, as crowds gathered throughout. Under first principal, William Wilson, the institute opened with nine departments and offered day and evening study. For students arriving from workshops, mills and surrounding streets, the building offered a setting in which their occupations acquired educational recognition. The elaborate frontage expressed the value placed on skills that sustained the town’s prosperity and employment. The Peel Building and surrounding architectural styles changed dramatically as Salford expanded during the twentieth century, but the relationship between practical learning, industry and institutional confidence was firmly established.